
Warehouse fire safety: classification, systems, permits
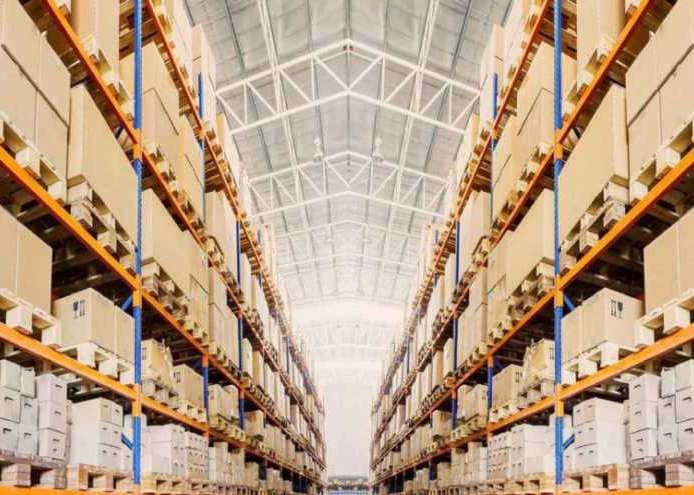
From the outside a warehouse looks like the simplest of buildings: walls, a high roof and racks. From a safety standpoint it is one of the most sensitive. A large quantity of combustible material in one space, few workers who may not spot a fire early, and storage heights that make manual firefighting hard. That is why Civil Defense requirements for warehouses are more detailed than many owners expect.
This article explains how a warehouse is classified, which protection systems are usually required, and which permits it needs. The exact requirements depend on what is stored and how, and an accredited office confirms them after reviewing the file.
Why warehouses are different
- High fire load: far more combustible material per square metre than offices or shops.
- Storage height: tall racks let fire spread vertically fast and shield the seat of the fire from water.
- Large open areas: fire can travel far before anyone notices, and smoke fills the space quickly.
- Mixed materials: cardboard, plastics, liquids and chemicals can share one building, each behaving differently in a fire.
Classification: what you store and how you store it
The warehouse classification is the starting point from which every requirement follows. It usually depends on four main factors:
- Type of goods: ordinary combustibles such as textiles, paper and furniture; higher-hazard goods such as large quantities of plastics or tyres; flammable liquids; or hazardous chemicals. Each group has fundamentally different requirements.
- Storage method: floor storage, stacked pallets, or single- or double-row racking. High racking in particular changes suppression requirements.
- Storage height: the higher the storage, the greater the suppression demand; some cases call for in-rack sprinklers.
- Area and compartmentation: total area, fire separations, and where offices or accommodation sit in or beside the building.
The point many miss: a warehouse's classification can change when its goods change. A warehouse designed for dry food products and later used for plastic goods or oils may no longer be adequately protected by its existing systems.
Protection systems usually required
Systems vary with classification, but these recur in warehouses:
- Fire alarm and detection: with detector types chosen for high ceilings, since conventional detectors do not suit every height.
- Automatic sprinklers: designed around the commodity and storage height, sometimes including in-rack sprinklers.
- Hose network and fire pumps: with a dedicated fire water tank sized for the calculated demand.
- Portable extinguishers: suited to the hazard, especially near loading areas, forklifts and electrical rooms.
- Smoke and heat venting: where the classification requires it, to aid evacuation and firefighting.
- Escape routes and exits: in number and travel distance suited to the area, with emergency lighting and signage.
- Fire separations: between storage and offices, or between zones holding goods of different hazard.
These systems are not picked from a ready-made list; they are designed from engineering calculations linking goods, height and area. That is what safety system design and approval covers for new warehouses.
Warehouses with special characteristics
Some warehouses carry considerations beyond the general list and should be treated as cases of their own:
- Cold stores: insulated panels in cold rooms can be combustible depending on type, and low temperatures affect the choice of sprinkler system.
- Flammable liquid stores: usually need extra consideration for containment, ventilation and suppression, and may need separating from the rest of the building.
- Chemical stores: need a review of which materials can be stored together, since some must not sit side by side.
- Large distribution centres: combining high storage, heavy loading traffic and automated systems, they need an integrated design from the outset.
For these cases in particular we do not give requirements before reviewing the actual goods list and storage method, because the difference between one case and another can be fundamental.
Daily operation is part of compliance
Even a well-equipped warehouse can fail inspection because of operating practice. What we see most often:
- Storage above the height the sprinklers were designed for, or too close to the heads.
- Goods in aisles or in front of exits, valves and alarm panels.
- Forklift batteries charged in areas not designated for it.
- Systems not maintained, or fire pumps never tested.
So alongside the systems themselves, we recommend an operational safety plan and first-response training for staff.
Permits a warehouse needs
Permits vary with location and activity. The main ones:
- Civil Defense permit: via Salamah; warehouses are often on the non-immediate route, with deeper review and a site visit. Details in immediate vs non-immediate technical reports.
- Balady licence: for warehouses outside industrial cities, linked to the safety licence.
- MODON requirements: a warehouse inside a MODON industrial city has its own drawing-approval and safety requirements.
- HCIS directives: if the warehouse is part of a facility or activity that falls under them.
- Client requirements: some large companies, including Saudi Aramco's supply chain, expect specific safety standards at suppliers' warehouses.
For the full permit route, see Civil Defense permits via Salamah.
Existing warehouses
Many Eastern Province warehouses were built years ago for one purpose, then changed tenant or goods. Before renewing a permit or leasing an existing warehouse, a gap assessment answers one question: do the existing systems suit what will actually be stored? The answer can save major alterations after the lease is signed.
Questions worth asking before leasing: what goods was the warehouse designed for? Are there test certificates for the sprinklers and pumps? Does the current permit match the activity you intend?
How Arvox helps
Arvox is licensed by the Saudi Council of Engineers in safety engineering and civil engineering, accredited with Civil Defense and files technical reports on Salamah in its own name, is also accredited with MODON, HCIS and Balady, and is a Saudi Aramco approved supplier. We have worked on warehouses and industrial and commercial facilities, and run the file from classification and design to permit.
If you have a new or existing warehouse in Dammam, Jubail or elsewhere in the Eastern Province, contact us with the goods type, storage method and site area — we will review them and confirm the classification and requirements.